
Shrink Film Test Methods: How Specs Are Measured
Every figure on a shrink film datasheet or COA traces back to a standard method. See which ASTM and ISO tests measure shrinkage, tensile, haze, and gauge, and how to read the report.
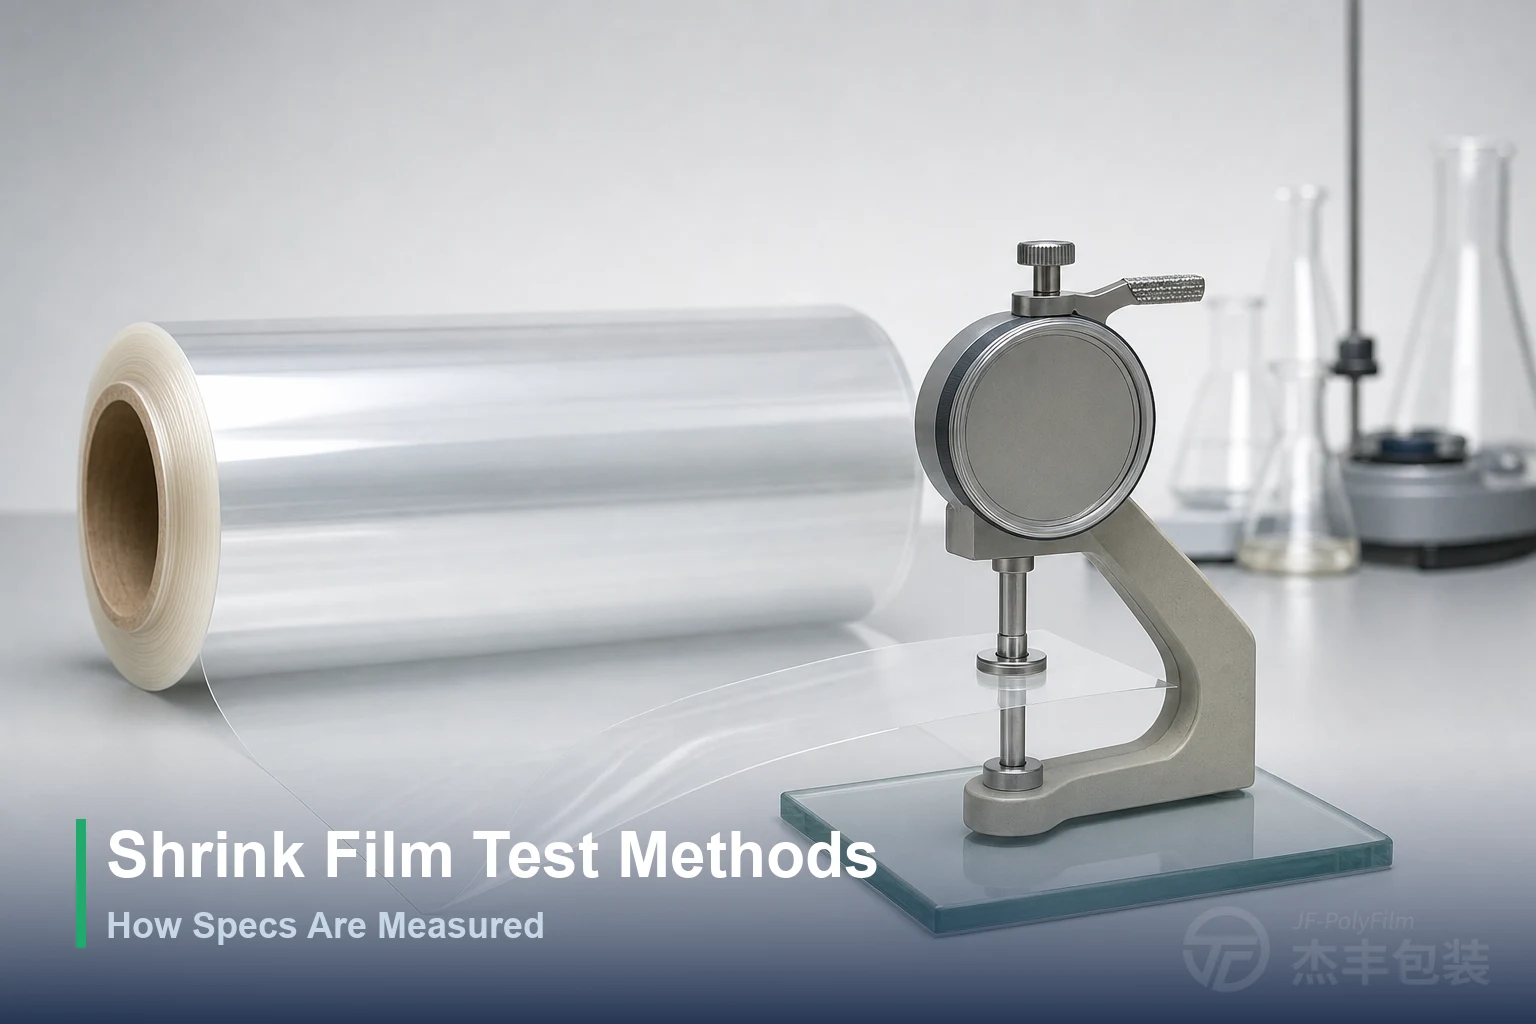
Shrink film test methods are the standardized procedures — mostly ASTM and ISO — used to measure a sleeve film’s shrinkage, strength, clarity, and thickness, so that a figure on one supplier’s datasheet means the same thing as the same figure on another’s.
Key takeaways:
- Six properties are measured on a shrink sleeve film: transverse and machine-direction shrinkage, tensile strength and elongation at break, haze and luminous transmittance, thickness and its uniformity, coefficient of friction (optional), and dimensional stability on heating.
- Each maps to a published method — free shrinkage to ASTM D2732, tensile and elongation to ASTM D882, haze and transmittance to ASTM D1003, thickness to ASTM D6988, friction to ASTM D1894 — and each ASTM method has an ISO counterpart that is comparable but usually not technically identical.
- A Certificate of Analysis reports the actual measured result for one production batch, which is not the same as the nominal, or typical, value printed on a generic datasheet; a sound COA gives the batch result against the specification, not just the catalogue figure.
- Standardized third-party methods are what make two suppliers’ numbers comparable: a shrinkage figure tested to D2732, at a stated temperature, means the same thing regardless of who measured it.
- Each batch of JFPolyFilm clear PETG is sampled over at least five metres for thickness, shrinkage, haze, and tensile strength, and ships with a Certificate of Analysis carrying the batch code.
The properties a shrink sleeve film is measured on
Six properties define a shrink sleeve film on paper, and each answers a question a buyer will ask about the finished pack: how far it shrinks, how tough it is, how clear it looks, how thick it runs, how smoothly it feeds, and how stable it stays. Read together they describe whether a film will drop over a container, draw down cleanly onto its contours, survive handling, and present the artwork the way the brand intended.
Heat shrinkage is the defining property, and it is measured in two directions. Transverse shrinkage — the draw around the container’s circumference — is what closes the sleeve onto the bottle, and for PETG it sits high, at roughly 75 to 80 percent. Machine-direction shrinkage runs far lower, typically held to a few percent, because a sleeve that pulls in lengthwise distorts the artwork and lifts off the container ends. A datasheet that quotes only a single shrinkage figure without a direction is leaving out half the picture. Which shrink tier a given container calls for is a separate selection question, worked through in how to choose PETG shrink rate; the concern here is only how that shrinkage is measured.
Tensile strength and elongation at break describe the film’s mechanical robustness — its resistance to stretching and tearing through the sleeving line, transit, and shelf life. Haze and luminous transmittance describe optical clarity: haze is the fraction of transmitted light scattered off-axis, which reads as cloudiness, while transmittance is how much light passes through. Both decide whether a clear sleeve looks glass-clear or milky, a grade-selection topic covered in clear versus white PETG film. Thickness, or gauge, sets how much material is in the web and — through its uniformity — how evenly the sleeve shrinks. Coefficient of friction, an optional measure, describes how the film slips, which governs how smoothly it opens and feeds on the applicator. Dimensional stability, finally, describes how the film holds its dimensions on heating short of full shrink, the same property expressed as dimensional change on heating.
The standard method behind each measurement
Every one of those properties has a named method behind it, and knowing the number lets a buyer confirm that two datasheets are describing the same test rather than two different ones. The table below pairs each property with its ASTM method and the ISO counterpart used internationally.
| Property measured | What the test does | ASTM method | ISO counterpart |
|---|---|---|---|
| Free heat shrinkage, TD & MD | Immerses an unrestrained specimen in a heated bath, reads dimensional change as a percentage | ASTM D2732 | ISO 11501 (similar, not identical) |
| Tensile strength & elongation at break | Pulls a strip to break on a tensile machine, reads strength and stretch | ASTM D882 (films under 1 mm) | ISO 527-3 (comparable, not equivalent) |
| Haze & luminous transmittance | Passes light through the film, measures scatter and throughput | ASTM D1003 | ISO 14782 (haze) + ISO 13468-1 (transmittance) |
| Thickness (gauge) | Measures web thickness with a contact micrometer or gauge | ASTM D6988 (a guide, methods A–D) | Mechanical micrometer method |
| Coefficient of friction (optional) | Slides a weighted sled, reads static and kinetic friction | ASTM D1894 | ISO 8295 (not equivalent) |
A few of these carry details worth reading closely. ASTM D2732 measures free, unrestrained shrinkage by the liquid-immersion route — the specimen shrinks freely in the bath — and a hot-air oven is an accepted alternative, but the two media give figures that cannot be compared directly, which is why the temperature and method belong next to the number. ASTM D882 is written specifically for films under one millimetre thick, so it is the correct tensile method for sleeve stock; its ISO counterpart, ISO 527-3, is a comparable approach rather than a technically equivalent one, since specimen size and test speed differ. ASTM D1003 defines haze precisely as the light scattered more than 2.5 degrees from the incident beam, which is the reason a clarity figure only means something against that fixed definition.
Two method notes catch people out. ASTM D6988 is a standard guide rather than a single test method — it sets out mechanical contact methods labelled A through D and applies to films of 0.25 mm and under — so a datasheet citing it for thickness is using the right document, though the ISO route here is described only as the mechanical micrometer method. And friction is measured to the current ASTM D1894; the property is optional for a shrink film, relevant mainly where slip on the sleeving line is in question rather than as a headline spec.
How to read a shrink film COA
A Certificate of Analysis is read line by line, and each line answers a specific property against its specification limit, with the batch number tying the whole document back to one production run. Where a datasheet states what the product should be, a COA states what one particular lot actually measured — which is why the two are read together rather than interchangeably. The table below maps the lines a typical COA carries to what each one reports and the method behind it.
| Typical COA line | What it reports | Method behind it |
|---|---|---|
| Thickness / gauge (µm) | Measured web thickness for the lot | ASTM D6988 |
| Transverse shrinkage (%) | How far the film draws in at the test temperature | ASTM D2732 |
| Haze / transmittance (%) | Optical clarity of the lot | ASTM D1003 |
| Tensile strength & elongation | Mechanical robustness of the lot | ASTM D882 |
| Batch / lot number | Traceability back to the production run | — |
Two things anchor a COA’s credibility. The first is sampling: a result is only as representative as the material it was drawn from, so a proper COA rests on a stated sampling plan across the roll rather than a single spot check — the reason a lot is sampled over a length of film, not at one point. The second is the batch number, which is what lets anything out of specification be traced back to the run that produced it; without it, a certificate floats free of the goods it is meant to describe.
Verifying that a COA’s supporting certificates — GRS, REACH, RoHS — are genuine is a different task from reading the test lines, and it runs through registries and accredited-lab channels rather than the report itself; that authentication is covered separately in how to verify shrink film certifications. The COA proves the measured properties of the batch; the certificates prove the environmental and recycled-content claims behind it.
Nominal values versus measured values
The single most useful distinction in reading any film spec is between a nominal value and a measured one: the nominal, or typical, figure is the target the product is designed to, while the measured figure is what a specific batch actually tested at. A generic datasheet quotes the nominal — a 40 µm nominal gauge, a transverse shrinkage of at least 75 percent — because it describes the product in general. The COA quotes the measured result for the lot in hand.
A sound certificate reports the batch’s own measured result against the specification limit, not a repeat of the catalogue typical. A document that only reprints the datasheet’s typical figures, with nothing lot-specific behind them, tells a buyer far less than one carrying the actual readings for the rolls being shipped. This is why a nominal thickness is read alongside its tolerance rather than as an exact number, and why gauge uniformity — how tightly the film holds that nominal across the web and between batches — is treated as its own concern in how to choose shrink film thickness. The nominal tells a buyer what to expect; the measured value tells them what arrived. Why a heated film draws in at all, underneath either figure, is a separate matter covered in how PETG shrink film works.
Why standardized methods let suppliers be compared
Standardized methods exist so that a number from one supplier can be set against a number from another and actually mean the same thing. A shrinkage percentage on its own is not comparable; the same percentage tested to ASTM D2732, at a stated temperature and in a stated medium, is. The method fixes the conditions, and that is what turns a figure into evidence rather than a claim.
This is also why the conditions travel with the number. Shrinkage measured in a hot-water bath and shrinkage measured in a hot-air oven can differ for the same film, so a figure quoted without its method and temperature cannot be lined up against another supplier’s figure with any confidence. The same logic runs through the ISO-versus-ASTM footnotes above: because ISO 527-3 and ASTM D882 are comparable but not identical, a tensile figure tested to one is not automatically interchangeable with a figure tested to the other. Reading the method, not just the number, is what makes a datasheet comparison sound — and it is the same discipline that keeps a sleeve out of the common shrink-film problems that trace back to a spec that was never measured the same way twice.
How JFPolyFilm tests every batch
JFPolyFilm applies these methods as routine per-batch quality control rather than one-off type testing, so the film that ships is measured against the same standards a buyer would use to read it. Each batch of clear PETG is sampled over at least five metres and checked for thickness, shrinkage, haze, and tensile strength, and every batch leaves with a Certificate of Analysis carrying the readings against specification and the batch code that traces them.
The reference points behind those readings are consistent across the range: clear PETG holds a transverse shrinkage of at least 75 percent across the SH650, SH750, and SH800 grades, with machine-direction shrinkage kept low, at a thickness of 30 to 60 µm and widths to 2000 mm. Rolls are wound jointless so a lot runs without splices, and the batch code is printed on the roll label, so anything measured out of specification traces back to the run that made it. Storage is specified at 10 to 30°C with a 12-month shelf life in the original packaging, and the film prints directly without corona pre-treatment.
Read against that per-batch data, a spec stops being a catalogue promise and becomes a measured, traceable record. Sharing the container, the sleeving line, and the properties a job depends on lets JFPolyFilm’s clear PETG be matched — and its COA read — against the exact figures the application needs.
Frequently Asked Questions
How is shrink film shrinkage tested?
Which ASTM standards apply to shrink sleeve film?
What is the difference between a nominal value and a measured value on a spec?
Why do standardized test methods matter when comparing suppliers?
How is film thickness measured, in the lab and on the line?
Related Articles

How to Store Shrink Film: Rolls, Shelf Life, Handling
What the 10–30°C, 12-month storage window actually protects, how to stand rolls so they don't flat-spot, and why film has to acclimate before it reaches the line.

How to Choose Shrink Film Thickness: 30-60 μm
Gauge and shrink rate are two separate specs. See how container size, durability, the sleeving line, and downgauging set a PETG sleeve's thickness across the 30-60 μm range.
Need Expert Advice on Shrink Film?
Our technical team can help you choose the right film for your application.
Contact Us